


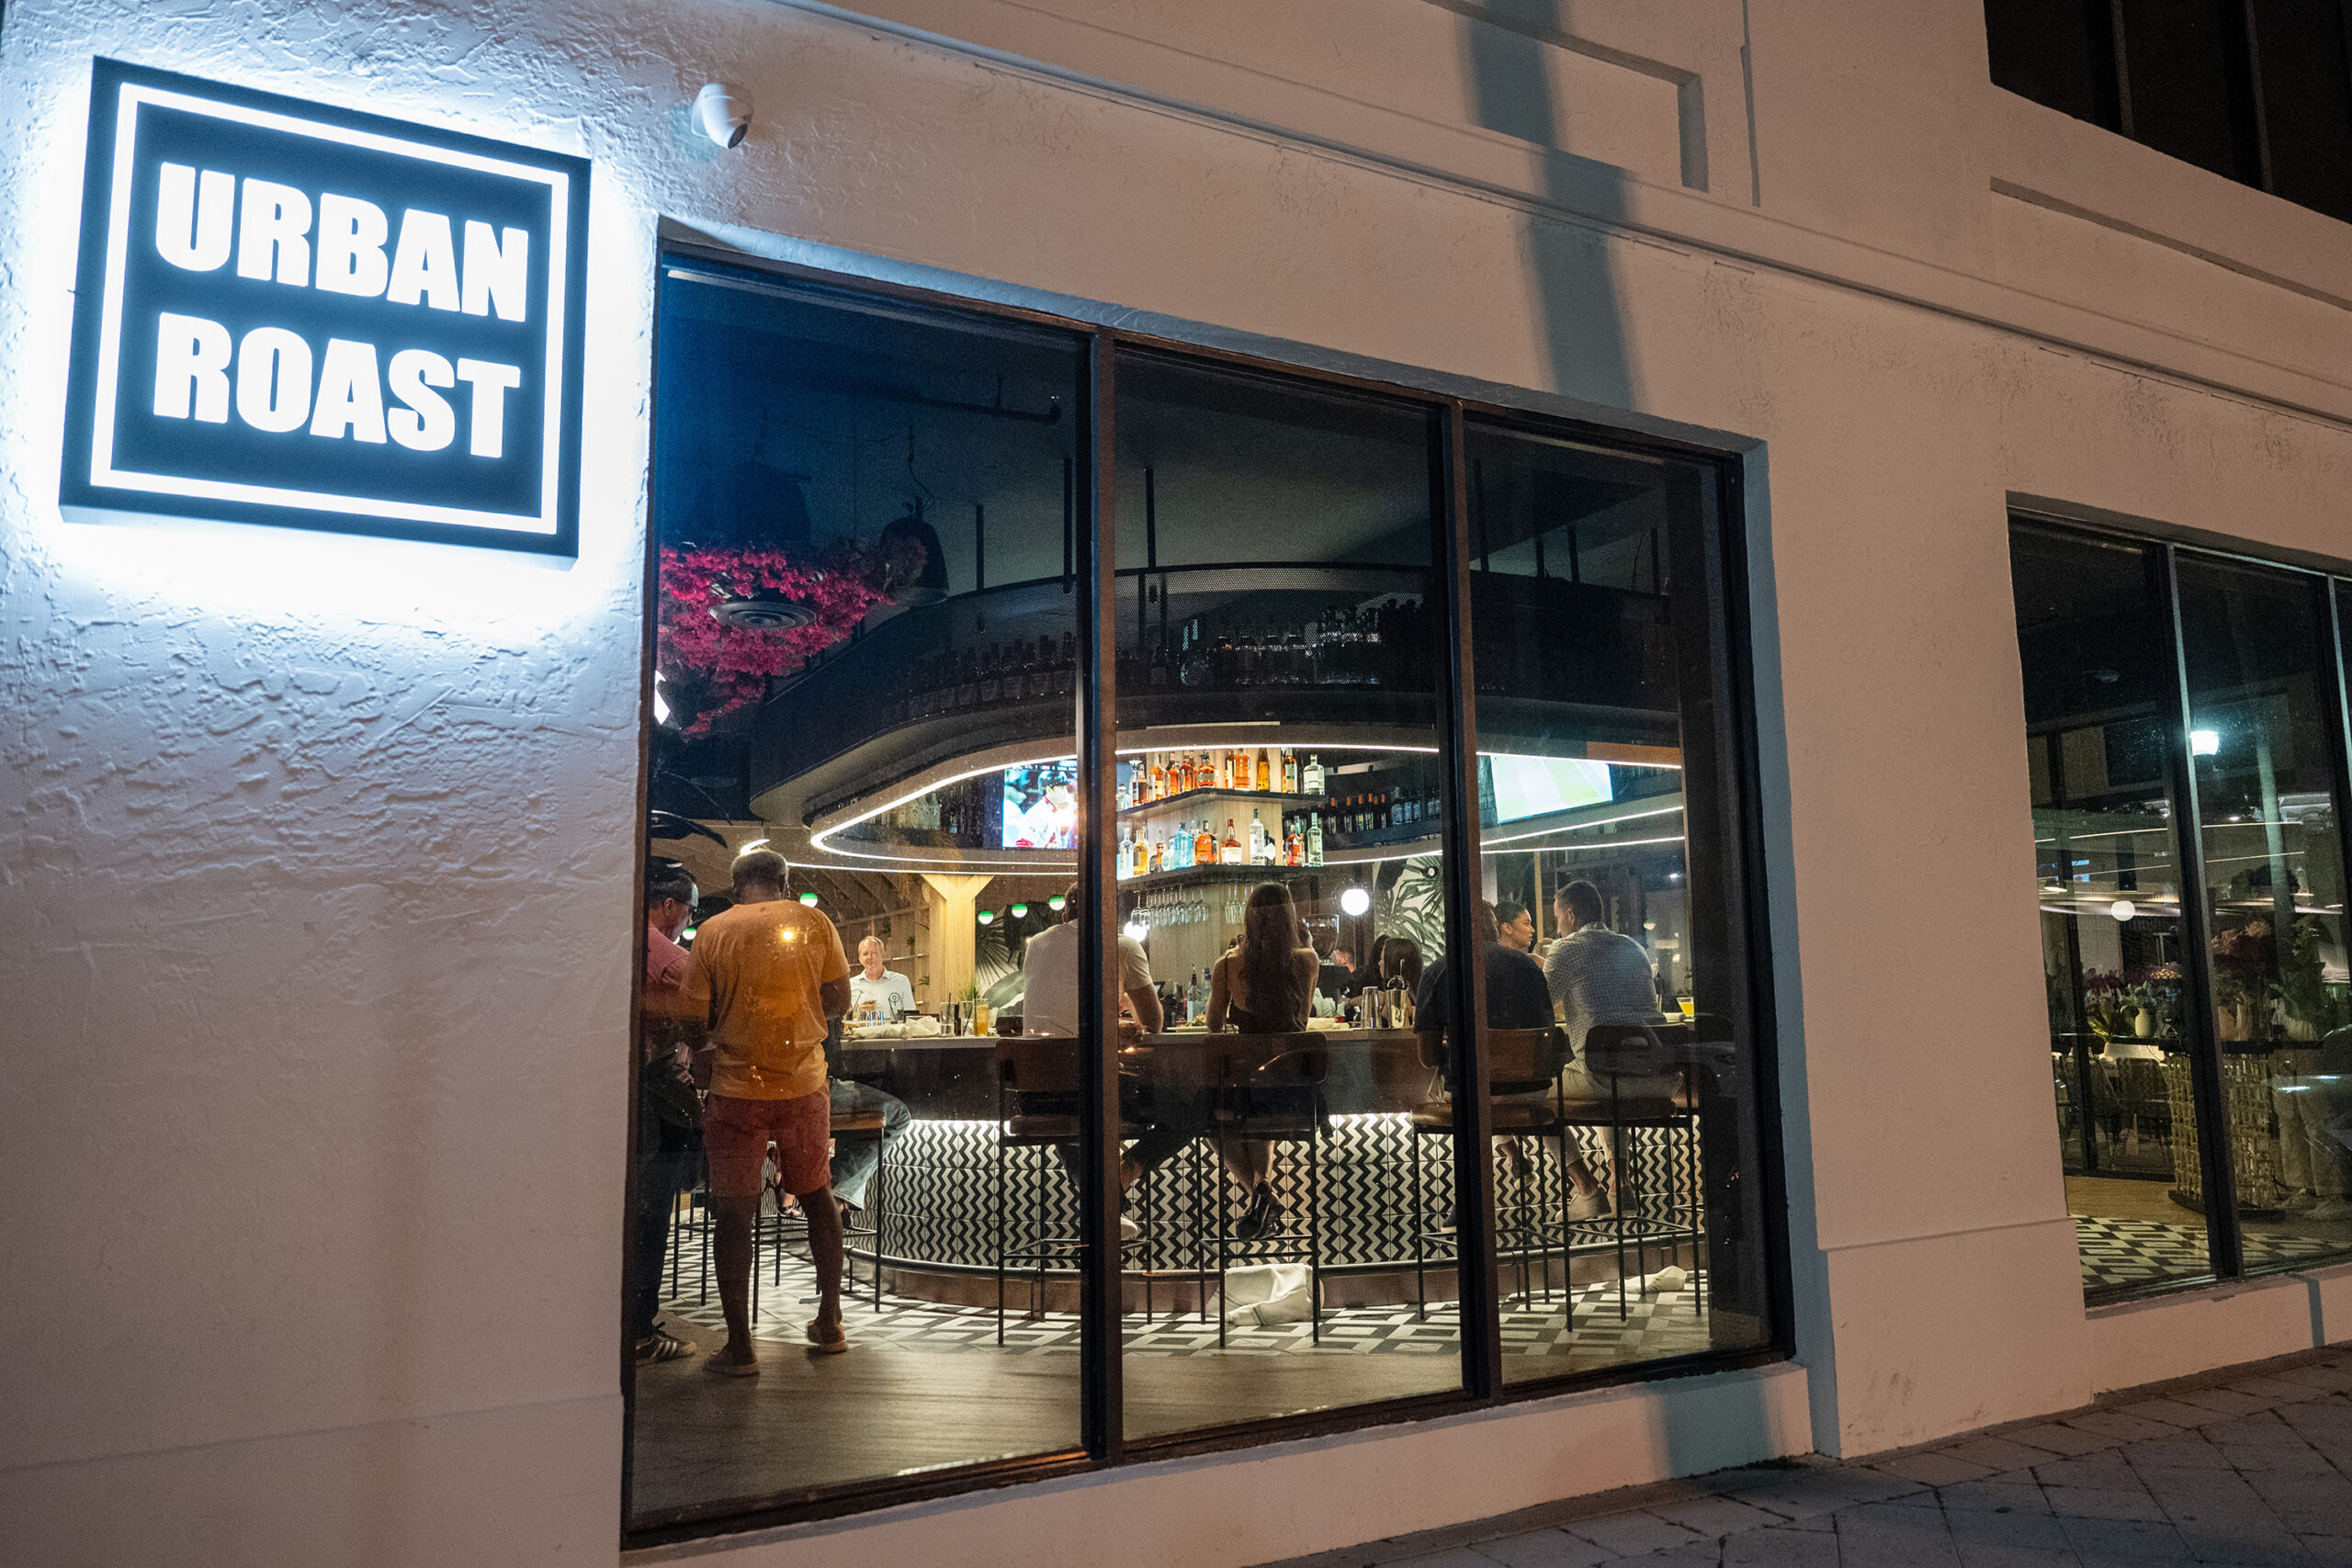
Inside the ambitious restaurant construction project that brought together Legacy Builders, architect Eric Dempsey, and the team behind Washington, D.C.’s Urban Roast to create a distinctive new dining destination in South Florida.
Downtown West Palm Beach has become a showcase for the changing character of South Florida, where ambitious hospitality concepts, sophisticated commercial development, and an increasingly discerning dining public are reshaping the urban landscape. Behind the inviting atmosphere of a successful restaurant, however, lies a world of engineering, architectural coordination, construction expertise, and decisions that most guests will never see. When Urban Roast expanded from Washington, D.C., into West Palm Beach, the project demanded more than a conventional restaurant buildout. It required a construction partner capable of translating an ambitious hospitality vision into a functional, visually compelling space.

That responsibility fell to Legacy Builders & Developers, led by founder John Bennardo, whose work spans major commercial and residential construction projects in New York City and South Florida. Working closely with architect Eric Dempsey, Bennardo and his team helped deliver a restaurant whose most interesting architectural elements are as technically sophisticated as they are visually striking. Among the defining features is a custom-engineered overhead support and rack system that suspends the bar installation from the ceiling, turning a complex construction challenge into a signature design statement. With Urban Roast opening in October 2026, the completed project represents both a new chapter for the restaurant brand and another example of the specialized construction work shaping South Florida’s hospitality industry.

From Washington, D.C., to West Palm Beach: The Evolution of Urban Roast
Urban Roast built its identity in Washington, D.C., around a restaurant experience that extends beyond the traditional boundaries of food and beverage service. Its concept brings together dining, atmosphere, and social interaction, recognizing that contemporary restaurant customers are often seeking a complete experience rather than simply a meal. That approach has become increasingly important in competitive urban dining markets, where interior design, service, entertainment, and a distinctive sense of place all influence a restaurant’s ability to attract customers. Expanding such a concept into a new city requires careful consideration of how the brand’s personality will translate into a different market.
West Palm Beach offered an opportunity to introduce Urban Roast to a South Florida audience while participating in the continued evolution of the city’s downtown dining scene. The restaurant’s diverse menu supports a broad hospitality concept designed to appeal to guests seeking different kinds of dining occasions, from casual gatherings to evenings out. Its downtown location places it within an environment where restaurants and other hospitality businesses contribute to the surrounding district’s activity and appeal. For Urban Roast, the expansion was therefore both a business development initiative and an opportunity to establish a physical identity in a new market.
The construction of that identity presented its own challenges. A restaurant may be judged by the finished atmosphere, but its success depends on countless decisions made before the first customer enters the building. Seating arrangements, service circulation, structural support, lighting, mechanical systems, material selection, and the relationship between architectural features must all work together. When a restaurant incorporates unusual overhead installations or customized structural components, those decisions become even more consequential.
Urban Roast needed a construction team that understood this relationship between aesthetics and execution. Legacy Builders brought experience in complex construction environments, while architect Eric Dempsey helped shape the design vision and architectural requirements. Their collaboration established the foundation for a project in which engineering and design would be closely connected rather than treated as separate disciplines.

John Bennardo and Legacy Builders: A Construction Philosophy Built on Execution
For John Bennardo, the Urban Roast project fits within a broader professional focus on delivering complex construction and renovation work. As the founder of Legacy Builders & Developers, Bennardo has developed a business serving residential and commercial clients in two demanding markets: New York City and South Florida. Both regions present distinct construction challenges, from coordinating specialized trades and navigating existing buildings to meeting demanding design expectations and managing intricate project schedules. Experience in these environments can be particularly valuable when a project involves unconventional architectural features.
Commercial hospitality construction requires a different mindset from conventional residential renovation. Restaurants must accommodate significant mechanical, electrical, plumbing, ventilation, and operational requirements, often within spaces where appearance and functionality compete for the same square footage. A dramatic design element cannot interfere with the movement of staff, compromise accessibility, or create unnecessary maintenance difficulties. The construction team must understand not only what the architect wants the finished environment to look like, but also how the business will function once it opens.
Bennardo’s role in such projects extends beyond overseeing the visible construction process. Successful execution depends on coordinating the architect’s drawings, engineering requirements, material fabrication, installation sequences, subcontractor responsibilities, and the owner’s operational priorities. A decision involving one component can affect several others, making communication and problem-solving essential throughout the project. The ability to identify potential conflicts before they become costly field problems is one of the defining characteristics of experienced construction management.
Urban Roast provided a particularly interesting example of this approach because of its custom ceiling-supported bar installation. The feature required attention to both structural performance and visual presentation, illustrating how a technically demanding component can become one of a restaurant’s most memorable design elements. Rather than viewing engineering as an obstacle to creativity, the project demonstrates how coordinated construction expertise can help make an unusual design possible.
The Suspended Bar: Where Architecture Meets Engineering
A signature construction feature at Urban Roast
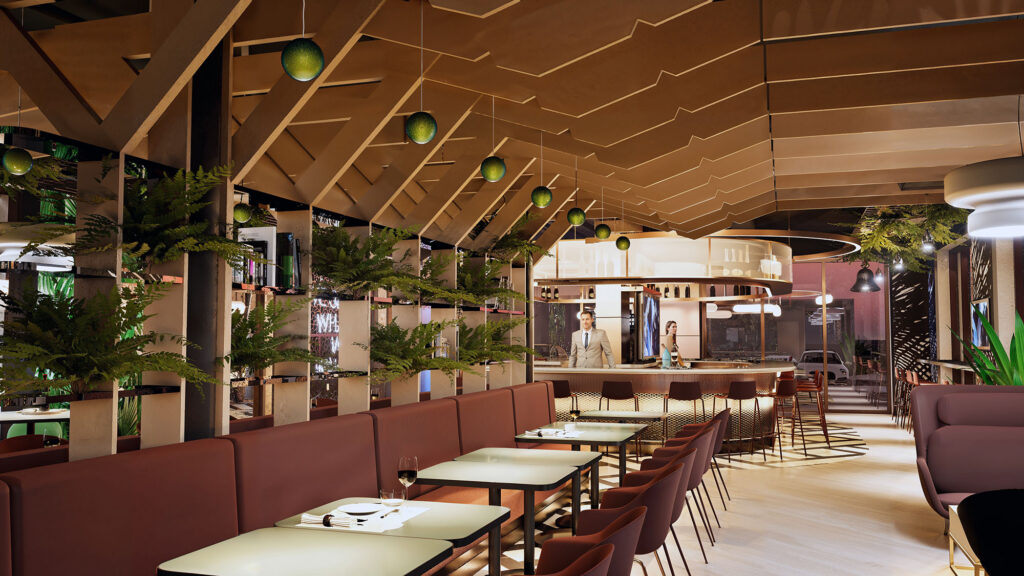
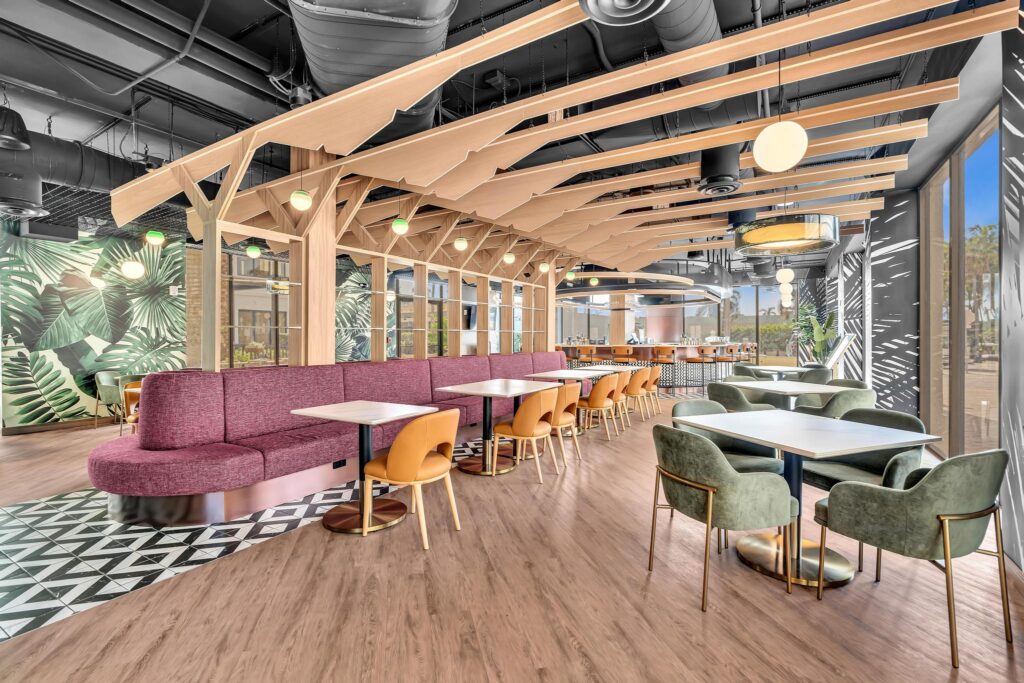
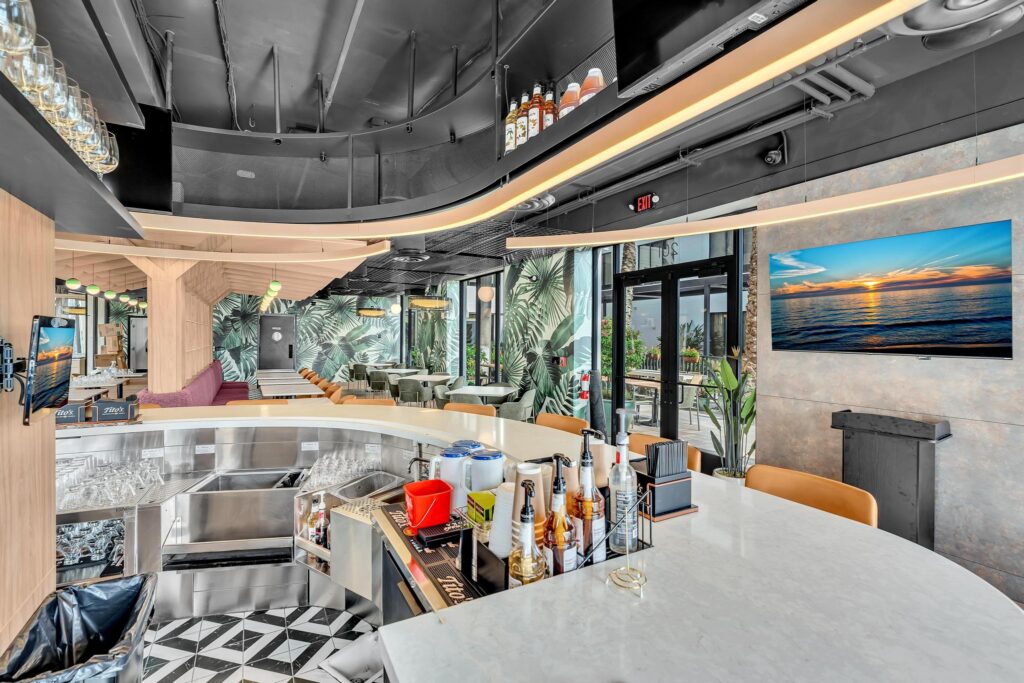
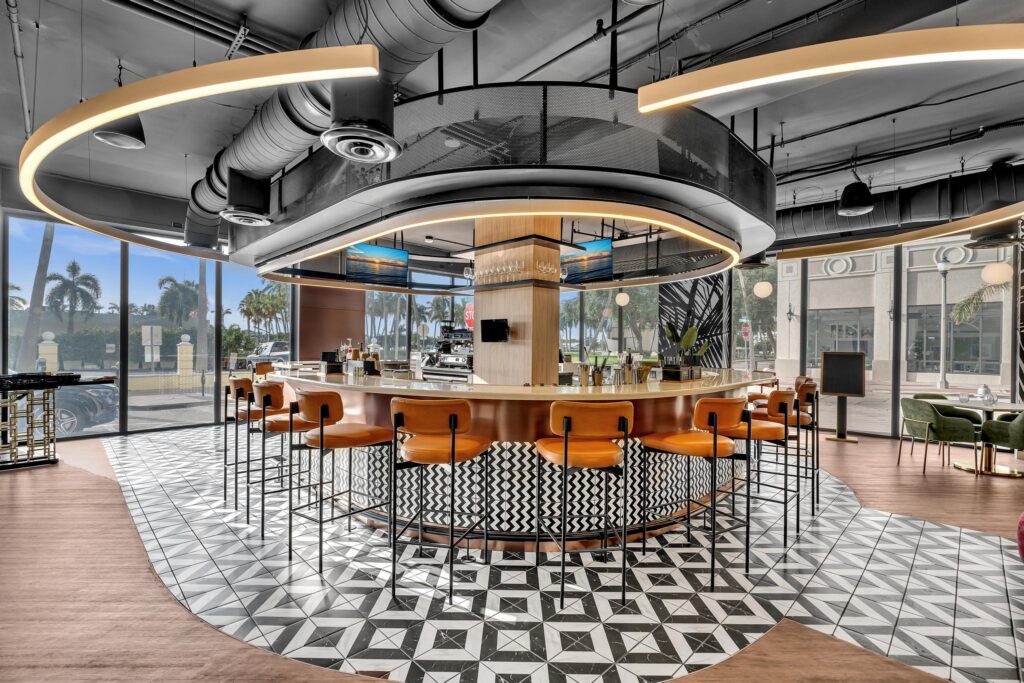
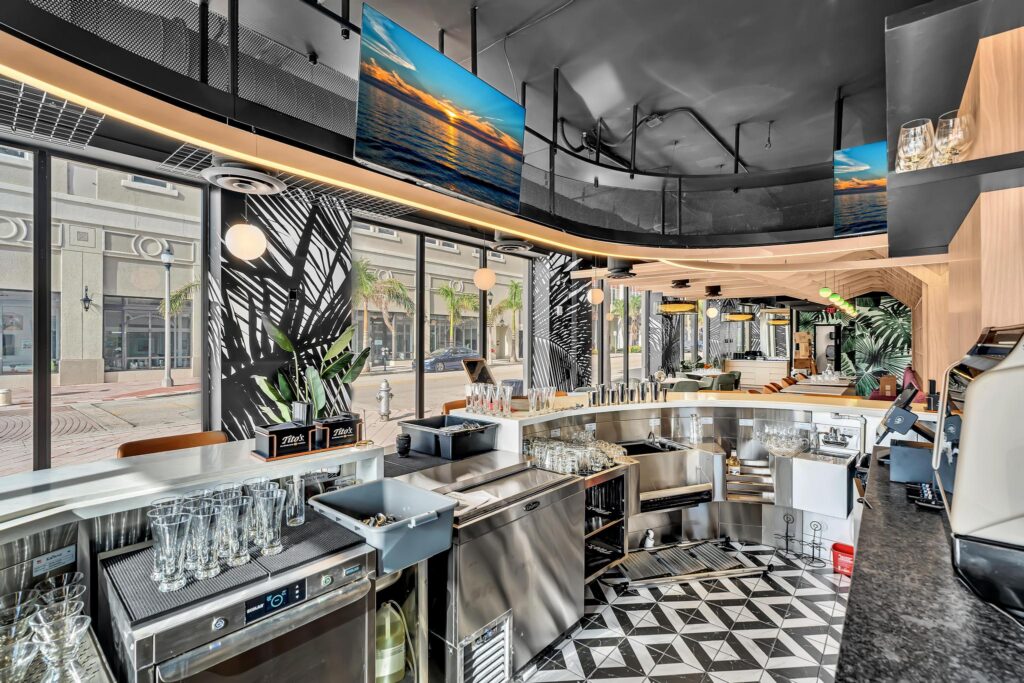
The most distinctive technical aspect of the Urban Roast project is its custom-designed and engineered ceiling and rack system associated with the restaurant’s bar. Unlike a conventional installation supported primarily by floor-mounted fixtures or standard cabinetry, this feature incorporates an overhead suspension approach that required specialized design and construction coordination. The concept creates a striking visual effect, allowing the bar area to become an architectural focal point while preserving the atmosphere of an open, contemporary hospitality space. Its apparent simplicity is precisely what makes the underlying construction work noteworthy.
Suspending a substantial architectural installation from above introduces engineering considerations that guests may never recognize. The supporting structure must be capable of accommodating the loads imposed by the installation, while the attachment points and connecting components must be appropriate for the intended application. Depending on the design, engineers and builders may need to evaluate the distribution of weight, the behavior of supporting members, the location of structural connections, and the effects of movement or vibration. These are not matters that can be resolved through visual design alone.
The project also demanded close coordination between the architectural concept and the physical conditions of the building. Overhead space in a commercial restaurant is frequently shared by lighting, ventilation, fire protection, electrical distribution, and other building systems. Introducing a custom suspension assembly requires careful planning to ensure that these systems can coexist without undermining the design or the restaurant’s functionality. The sequence of fabrication and installation can be equally important, particularly when components must be positioned precisely relative to finished ceilings, lighting, and adjacent architectural elements.
For Bennardo and the Legacy Builders team, the challenge was to deliver a finished feature that appeared intentional and integrated rather than mechanically complicated. That distinction is central to sophisticated commercial construction. The guest sees the finished bar, the lighting, and the atmosphere, while the technical coordination that makes the installation possible remains largely out of view. The result illustrates how a custom construction solution can contribute directly to a restaurant’s brand identity and customer experience.

Why Custom Engineering Matters in Hospitality Design
Restaurant owners increasingly recognize that the physical environment is part of their competitive positioning. An unusual bar, dramatic ceiling installation, or distinctive architectural detail can become an element that guests remember, photograph, and associate with a particular establishment. Yet such features must remain practical for everyday operation, cleaning, maintenance, and long-term use. A visually impressive installation that creates operational problems can ultimately undermine the very experience it was designed to enhance.
This is where collaboration between architects, engineers, contractors, and owners becomes particularly valuable. Each participant brings a different perspective, and the most effective solutions emerge when those perspectives are considered together. The architect protects the design intent, engineering specialists address technical requirements, the contractor manages constructability and installation, and the owner evaluates how the feature supports the business. Urban Roast’s suspended bar system offers a tangible example of the importance of that collaborative process.
Eric Dempsey and the Architectural Vision Behind Urban Roast
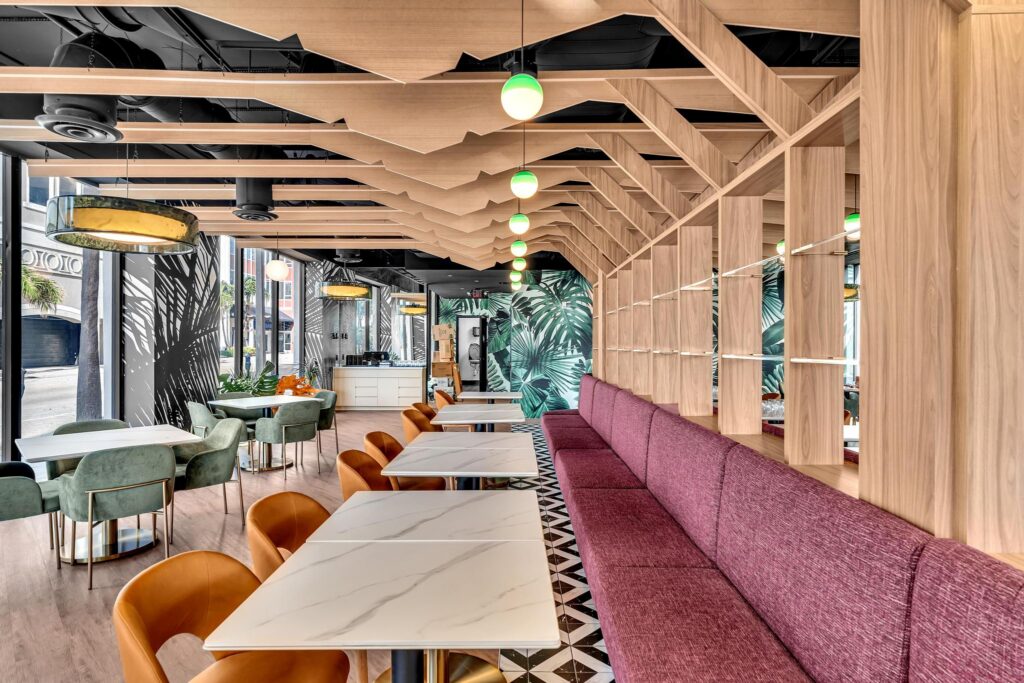
While Legacy Builders was responsible for bringing the construction elements together, architect Eric Dempsey and Dempsey Design helped establish the restaurant’s architectural identity. The design transformed an existing historic downtown storefront into a hospitality destination that changes character throughout the day. Rather than treating the restaurant as a single-purpose dining room, the design considers how customers experience the space during different hours, how natural light interacts with interior finishes, and how the bar and dining areas contribute to the atmosphere. The result is an environment designed to accommodate the transition from daytime café to evening entertainment.
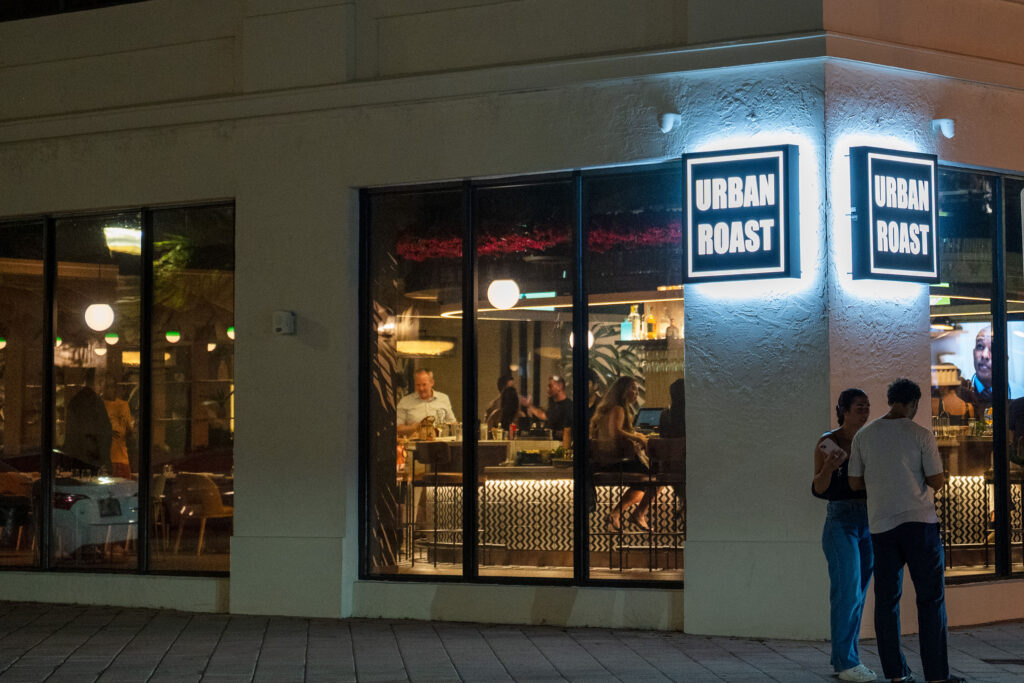
One of the most compelling aspects of Dempsey’s design is the relationship between the restaurant and its surrounding urban environment. The project responds to two contrasting conditions: a garden-oriented courtyard and the more active downtown streetscape. These influences are reflected in the restaurant’s interior organization, material selections, and connection to outdoor areas. Large glazed openings help establish visual continuity between the restaurant and the surrounding pedestrian environment, allowing the activity inside to become part of the street experience.
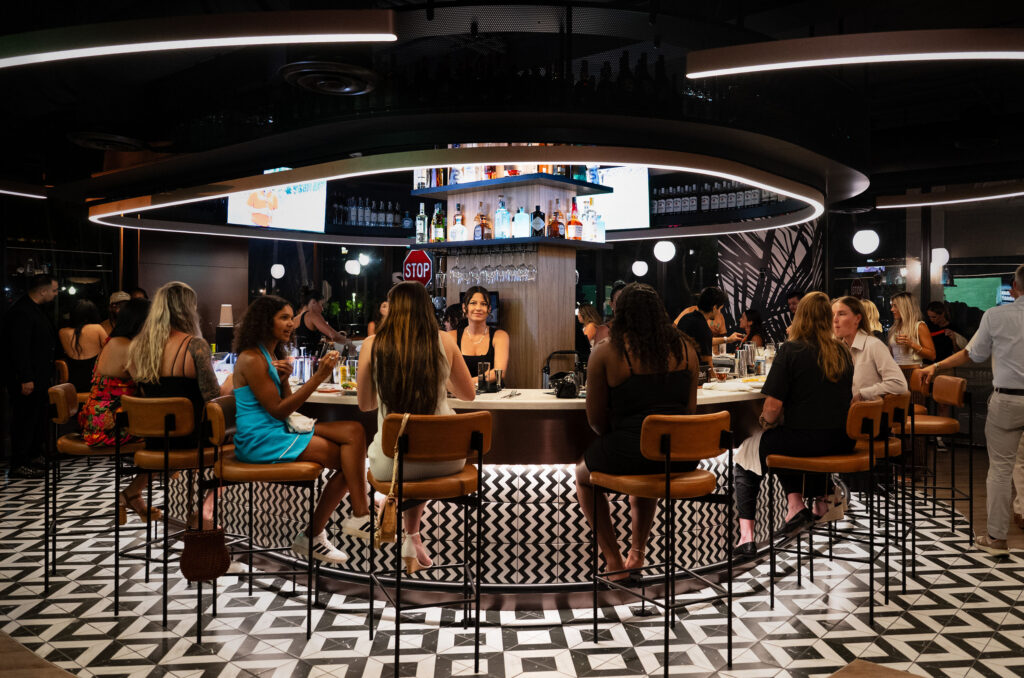
At the center of the interior is a floating oval bar, designed as a social gathering point that connects guests across the space. Above it, the suspended architectural feature and carefully considered lighting contribute to the restaurant’s distinctive character. The combination of these elements creates an atmosphere that can feel welcoming during daytime service and more energetic as the evening progresses. It is a design strategy that recognizes how contemporary hospitality venues must often serve several different customer experiences within the same physical footprint.
Transforming an Existing Building Into a Modern Restaurant
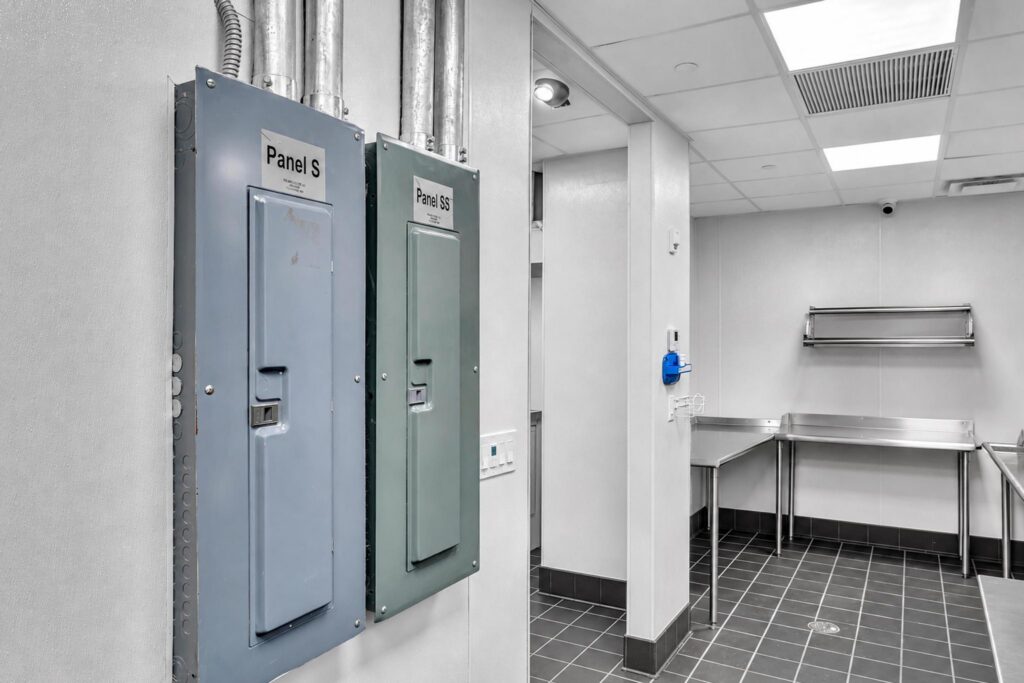
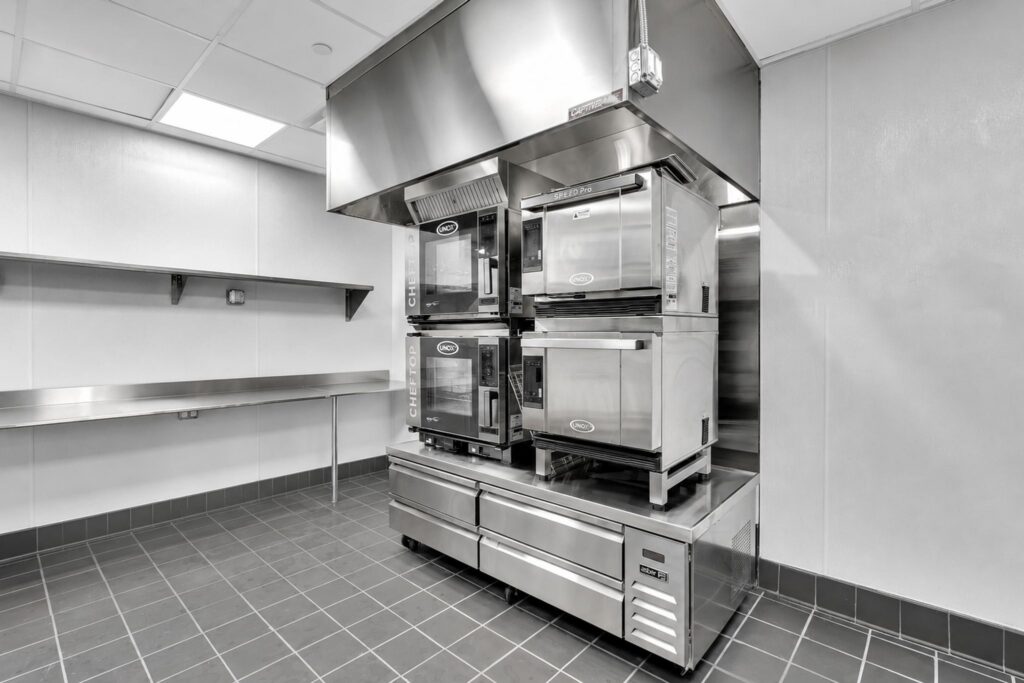
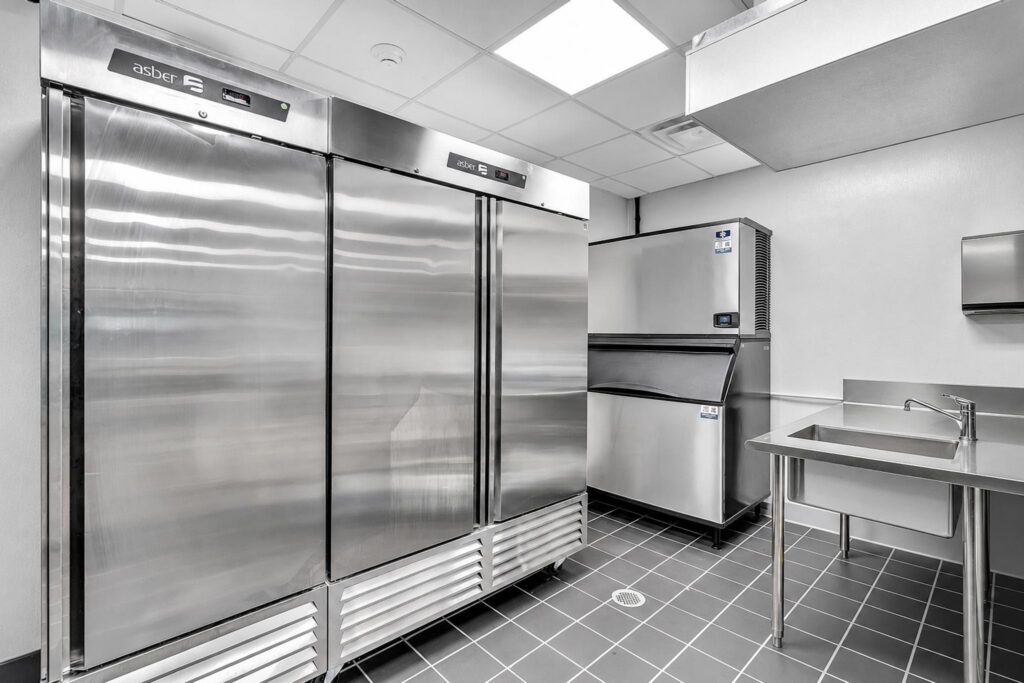
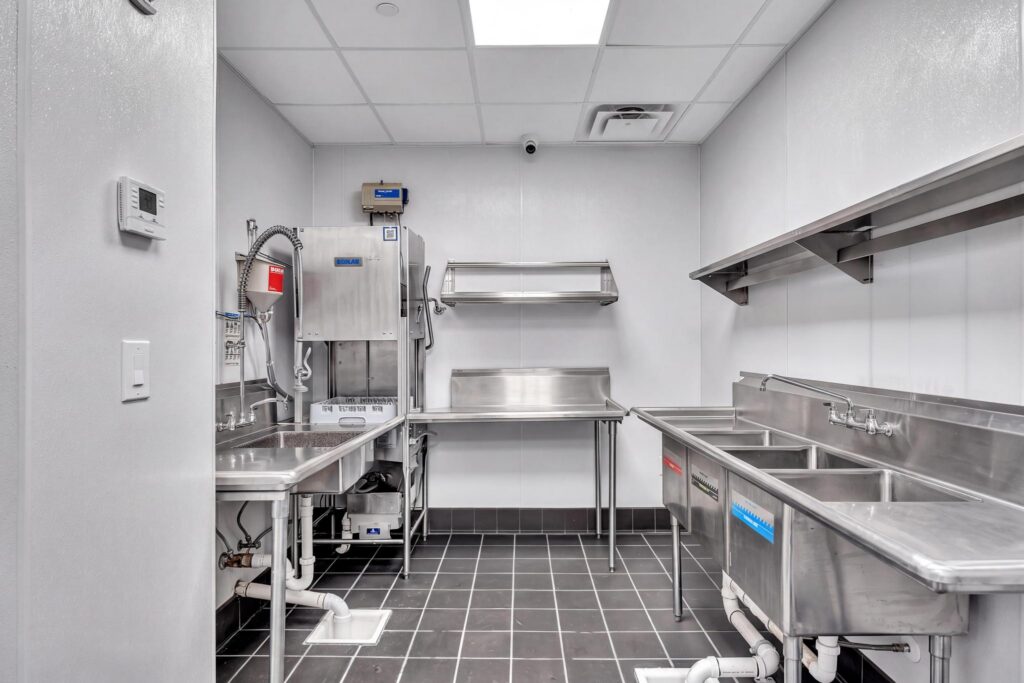
Renovating an existing downtown property presents challenges that are rarely apparent in finished architectural photography. The building must accommodate modern restaurant infrastructure, including commercial kitchen equipment, ventilation, electrical distribution, plumbing, and fire protection systems. Existing structural conditions and the limitations of available space can influence where equipment is installed and how new architectural features are supported. Permitting requirements, landlord coordination, and construction sequencing introduce additional considerations that must be addressed before the finished design can become operational.

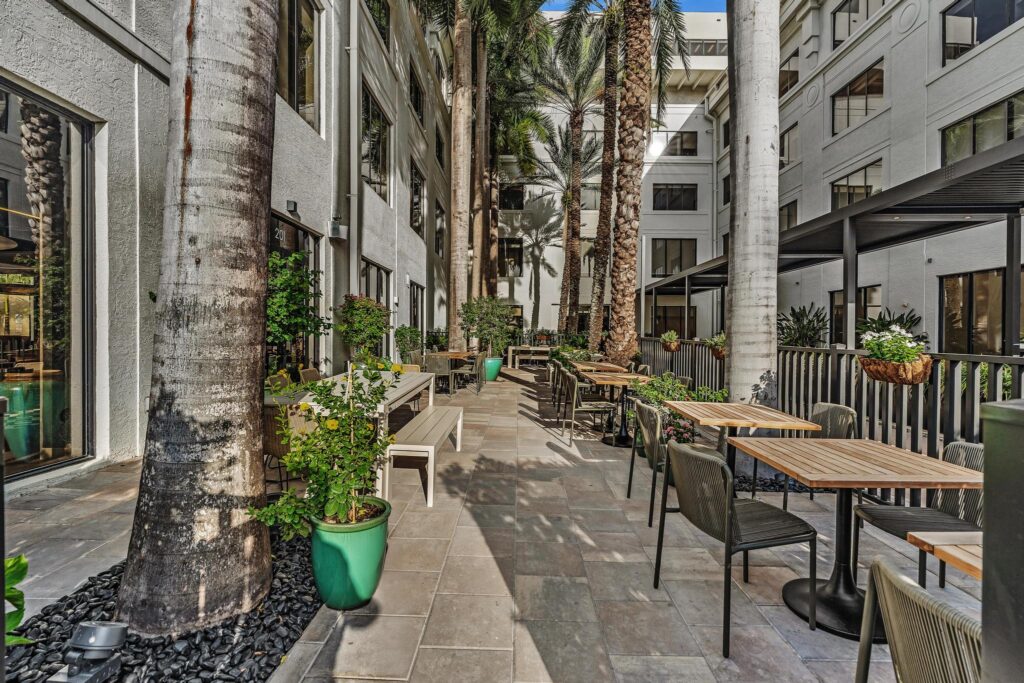
At Urban Roast, the transformation involved integrating a full commercial kitchen and updated building systems within an existing storefront. The project also incorporated interior design, lighting, custom detailing, and an expanded courtyard experience. For Legacy Builders, successful delivery meant coordinating these components while preserving the architectural vision developed by Dempsey and the ownership team. This combination of technical construction work and creative execution is particularly important when an existing commercial property is being adapted for a new hospitality use.
Inside Urban Roast: A Restaurant Designed for the Entire Day
Urban Roast’s appeal is rooted in its ability to provide different experiences under one roof. During the daytime, the restaurant emphasizes its café identity, with coffee, breakfast selections, and an atmosphere suited to casual meetings or relaxed gatherings. As the day progresses, the environment shifts toward cocktails, shared plates, dining, and social entertainment. This day-to-night model allows a hospitality business to engage customers across multiple occasions rather than relying exclusively on a traditional lunch or dinner service.
The menu reflects that versatility, combining café offerings with more elaborate beverage and dining experiences. Coffee-based cocktails, creative mixology, and shareable food selections contribute to the restaurant’s identity, while the architectural environment provides a setting designed to complement those offerings. The centrally positioned bar encourages interaction, and the relationship between indoor and outdoor spaces creates additional opportunities for guests to experience the venue. Music and entertainment become part of the atmosphere as the restaurant transitions into its evening identity.
For a construction company, understanding this operational model matters. A café serving morning coffee has different circulation patterns, staffing requirements, and customer expectations from a busy evening cocktail lounge. Service areas must function efficiently under both conditions, while lighting and interior finishes must remain visually effective as the atmosphere changes. By bringing together the architectural vision, technical infrastructure, and hospitality requirements, the Urban Roast project demonstrates how commercial construction can support a business model rather than simply provide a finished building.
The location at 201 Datura Street places Urban Roast within the downtown West Palm Beach hospitality district. Its combination of dining, entertainment, and architectural character contributes to a broader environment where restaurants increasingly compete on the quality of the complete customer experience. For visitors, the most memorable details may be the lighting, the distinctive bar, or the atmosphere of the courtyard. For the owners and project team, those same details represent months of planning, coordination, and construction work.
From New York City to South Florida: The Growth of Legacy Builders
Urban Roast is part of a much larger story for Legacy Builders & Developers. Founded by John Bennardo in 2005, the company established its reputation through construction management and general contracting work in the New York metropolitan area. Over the following two decades, its portfolio expanded across corporate interiors, residential developments, educational facilities, and hospitality projects. The company’s growth reflects an emphasis on managing complex assignments while maintaining relationships with clients, design professionals, and the specialized trades responsible for bringing projects to completion.
Legacy Builders has reported a workforce of more than 130 professionals, including project managers, superintendents, department directors, and skilled tradespeople. That internal capability can provide flexibility when schedules change, unforeseen conditions arise, or a project requires coordinated work across several disciplines. In commercial construction, where delays can affect opening dates and business operations, the ability to organize resources and respond to challenges is particularly valuable. The company’s operating philosophy emphasizes quality, scheduling, budget management, safety, and long-term client relationships.
Its experience also extends to recognizable commercial environments. Legacy Builders previously completed multiple WeWork office projects in New York and Miami, incorporating custom storefront offices, common areas, meeting rooms, lighting, and mechanical systems. Those projects required the company to create environments that balanced visual identity with the functional needs of a modern workplace. Although hospitality and office construction serve different audiences, both demand careful coordination between design intent and everyday use.
South Florida has become an important part of Legacy Builders’ continued development. The company’s regional portfolio includes hospitality and commercial assignments, alongside the residential construction and renovation work associated with its broader operations. Urban Roast illustrates the opportunity for an established New York construction firm to apply its experience in a growing Florida market where restaurant owners, developers, and property investors are pursuing increasingly sophisticated projects.
A Growing Partnership: Urban Roast’s Next Chapter With Legacy Builders
The completion of Urban Roast has significance beyond the opening of a single restaurant. The ownership group is pursuing another project across the courtyard from the existing location, with Legacy Builders involved in that next phase of development. This continuation creates an opportunity to build on the working relationships established during the initial restaurant project. For both the hospitality operators and the construction team, familiarity with the property, design expectations, and operational priorities can be an advantage as new work progresses.
The relationship also reflects a larger principle in commercial development: successful projects can create the foundation for ongoing partnerships. Restaurant operators expanding into new markets need construction professionals who understand their brand, their expectations, and the practical requirements of their businesses. Contractors, meanwhile, benefit from working with owners who appreciate the coordination necessary to deliver ambitious design concepts. When those relationships function effectively, subsequent projects can begin with a stronger understanding of what each participant is trying to accomplish.
Urban Roast’s owners have expressed an intention to pursue additional projects and continue working exclusively with Legacy Builders on future construction. Those plans point toward a potentially expanding relationship, although the scope and timing of projects beyond the adjacent development remain to be established. What is already evident is that the completed West Palm Beach restaurant has become an important reference point for the partnership.
For Bennardo, this kind of repeat business represents a meaningful measure of a construction company’s performance. The value of a completed project is not limited to its architectural appearance or the moment its doors open. It also lies in whether the owner has confidence in the team that delivered it and is prepared to engage that team again. Urban Roast provides Legacy Builders with an opportunity to strengthen its presence in South Florida’s hospitality construction market while developing a continuing relationship with an expanding restaurant concept.
Building a Lasting Legacy in South Florida’s Hospitality Industry
The opening of Urban Roast offers a revealing look at the relationship between construction, design, and the business of hospitality. Guests encounter the finished experience: a distinctive bar, carefully considered lighting, an inviting dining environment, and the energy of downtown West Palm Beach. Behind that experience stands an intricate process involving architectural planning, engineering, structural coordination, skilled construction, and the management of countless details. The completed restaurant is the visible outcome of work that began long before customers arrived.
For John Bennardo and Legacy Builders, the project reinforces the importance of combining practical construction expertise with a willingness to execute ambitious ideas. The suspended bar installation is a particularly compelling example because it places a demanding technical solution at the center of the restaurant’s visual identity. Rather than allowing structural and mechanical requirements to dictate a conventional design, the project team worked to bring a more distinctive concept into reality. That ability to connect creativity with constructability is increasingly important in a hospitality industry where the physical environment helps define the customer experience.
For architect Eric Dempsey, the completed space demonstrates how an existing downtown building can be reimagined to accommodate contemporary hospitality expectations while maintaining a connection to its urban surroundings. For Urban Roast’s ownership, the restaurant represents a new market, a new customer base, and an opportunity to extend a concept established in Washington, D.C. For downtown West Palm Beach, it adds another destination to a dining and entertainment district that continues to evolve.
More than two decades after founding Legacy Builders, Bennardo continues to pursue projects that place his company at the intersection of construction, development, and design. Urban Roast is one example of that work, but its significance extends beyond the restaurant itself. It illustrates how successful collaboration can turn an existing commercial property into a distinctive business environment while establishing relationships that lead to future opportunities.
Ultimately, the most successful construction projects are not remembered solely for the challenges overcome during their development. They are remembered for what they become, how people use them, and the value they create long after the construction team has departed. At Urban Roast in downtown West Palm Beach, Legacy Builders has helped create a place designed for people to gather, dine, celebrate, and connect. That is the kind of lasting contribution that gives the name Legacy Builders its meaning.
Build Your Next Project With Legacy Builders
Planning a commercial renovation, restaurant buildout, hospitality development, or luxury residential project in New York City or South Florida? Connect with the Legacy Builders team to discuss your vision, construction requirements, and upcoming development opportunities.
